
Answer
Precision-crafted specialty blinds for arched windows and unique shapes solve the architectural challenges of half-circles, trapezoids, and sloped glazing while maximizing insulation and glare control. At Blind Magic, our specialists tailor these bespoke treatments with durable cellular textiles, fine woods, and state-of-the-art motorization systems like PowerView® Automation to ensure seamless operation across out-of-reach openings. This custom-fit approach preserves the striking geometry of your architecture without compromising daytime light filtering or evening privacy.
Overview
Selecting specialty blinds for arched windows and unique shapes involves pairing precise architectural measurements with materials engineered for curved or angled frames. Searchers frequently ask how to cover half-circle openings without losing natural daylight, which fabrics prevent solar heat gain through angled glass, and whether motorized systems can operate on high transom arches. This reference maps the technical specifications, shading materials, and fabrication choices required for non-standard glazing.
The following sections break down structural mounting considerations, thermal performance ratings, and mechanical options across unusual window designs, including a labeled real-world hypothetical that illustrates product selection for an actual renovation. Each segment details specific installation constraints to help guide your project planning.
- Edmonton Architecture: Review framing tolerances and mounting profiles for arched window treatments in local residences.
- Honeycomb Specifications: Examine cellular fabric structures and thermal specs for honeycomb arch installations.
- Solarium Glare: Evaluate sunroom fabric opacities and track hardware by checking solarium shades.
- Motorized High Arches: Assess power configurations and remote programming for automated specialty blinds.
- Material Comparison: Weigh composites, genuine wood, and cellular textures when comparing materials and styles.
- Manufacturing Standards: Compare template accuracy and edge light gaps between custom manufacturing versus ready-made alternatives.
- Custom Finishes: Explore matched valances, designer headrails, and architectural details in high-end specialty blinds.
Custom Window Coverings for Curved Architectural Glass
Choosing custom large window treatments prevents flat drapery from concealing the handcrafted millwork around half-round, eyebrow, and Palladian openings. While generic off-the-shelf shades conceal distinct frame geometry behind square headrails, tailor-made specialty blinds sit flush against the glass to accentuate each perimeter contour.
Edmonton residences with curved transoms and tall entryways face distinct seasonal challenges, making precise material selection necessary throughout the year:
- Cold-Climate Thermal Retention: Honeycomb cellular cells establish a stationary thermal barrier next to the pane, limiting convective chill during prolonged sub-zero cold snaps.
- Sun Protection: Solar-screening weaves disperse harsh western exposures, safeguarding hardwood finishes and upholstered furnishings against irreversible sun damage.
- Trim Preservation: Recessed inside mounts maintain an unobstructed sightline across decorative casings from interior rooms and the street curb.
- Adjustable Light Management: Installations can feature stationary fan-shaped pleats on out-of-reach transoms or operable cellular fabrics that compress smoothly for unobstructed views.
Specifying Hunter Douglas® blinds in Edmonton with laser-measured shape templates provides tight tolerances across out-of-square drywall returns and deep interior sills. Blind Magic fabricates these bespoke solutions so every curvature aligns with your home architecture while delivering reliable room comfort.
Cellular Arch Specifications and Investment Details
Fixed cellular treatments mounted inside upper bedroom curves generally run from $250 to $350 in the Edmonton region, with final figures driven by opening width, curve geometry, and chosen textiles. Installing custom specialty blinds for arched windows and unique shapes allows homeowners to match colour tones and pleat scales directly with adjacent residential blinds on standard lower casements.
| Product Style | Textile Pattern | Room Setting | Lift Type | Installed Cost |
|---|---|---|---|---|
| Stationary Cellular Arch | Blackout Mist Tone | Primary Suite Transom | Fixed Fan Assembly | $250 to $350 |
Curved glass demands stable construction techniques to endure regional climate shifts. Severe winter drafts against panes alongside intense west-facing summer sun will warp inferior frames or break down budget adhesives. Below are key engineering priorities for curved openings:
- Laser and Mylar Profiling: Precision templates ensure flush mounting against irregular drywall corners, preventing halo light leaks.
- Thermal Shielding: Multi-cell pockets insulate interior air spaces while stopping ultraviolet rays from bleaching hardwood planks and upholstery.
- Assembly Layout: Depending on glass height and clearance, builds use either stationary sunburst folds or movable cells that gather along the curved frame profile.
- Design Continuity: Matching cell depths with lower casings keeps decorative millwork clean and visually balanced.
Specifying Duolite® operating systems on neighboring rectangular glass lets homeowners blend sheer daylight filtration with evening room darkening beneath the overhead arch.
Solarium and Sunroom Glare Management
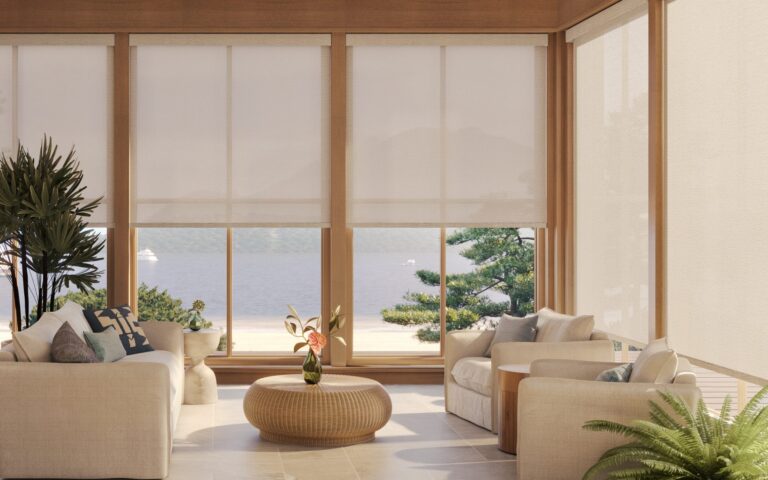
Edmonton solariums endure roughly 17 hours of direct sunlight during peak summer, producing extreme solar heat gain alongside blinding reflections. Installing LightLock® specialty blinds along sloped glass channels stops intense overhead rays while preserving clear outward sightlines. Calibrated track tension keeps long overhead textiles taut, preventing sagging across angled ceiling panes while stabilizing interior temperatures across harsh northern seasonal swings.
Aura Illuminated Shades™ feature integrated LED elements paired with textured fabrics and room-darkening liners, allowing homeowners to dial in custom illumination during dark December afternoons or bright June mornings. For multi-faceted architectural glass, specialized bay and bow window treatments incorporate Hunter Douglas Duolite® systems, which merge a light-diffusing sheer fabric with a blackout roller on one compact mechanism.
| Shade Style | Glare Control Level | Privacy Profile | Thermal and UV Rating |
|---|---|---|---|
| Cellular Shades (Duette®) | Diffused filtering or complete room blackout | High daytime and nighttime seclusion | Traps interior air inside honeycomb cells to buffer seasonal drafts |
| Solar and Roller Shades | Openness range from 1% to 14% | Moderate day view preservation | Stops up to 99% of incoming UV radiation |
| Roman Shades (Vignette®) | Contoured fabric filtering | Substantial opacity with secondary backing | Thick woven folds dampen interior sound reflections |
| Pleated Shades | Balanced natural light distribution | Moderate privacy coverage for upper glass | Slender stacking clearance maximizes daylight exposure when opened |
Glass enclosures collect condensation from humidity changes, making moisture-resistant synthetic weaves and powder-coated aluminum components essential. Outfitting broad solarium glass with engineered shading delivers specific performance advantages:
- Shields indoor finishes by deflecting ultraviolet rays that bleach hardwood planks, artwork, and tailored sunroom seating.
- Lowers heating costs through high-insulation barriers that restrict heat migration during -30°C winter conditions.
- Eliminates display washout by curbing sunlight bouncing off computer monitors or television screens.
Motorized Window Coverings for Tall Arches and Workspaces
High-mounted architectural glass positioned three to six metres up an interior wall presents an immediate operational challenge. Pairing tall openings with PowerView® motorized drapery or automated shading systems allows residents to adjust lighting, screen reflections, and thermal comfort through remote controls or smartphone routines, removing any need for manual reach poles or ladders.
Solving Thermal Swings and Reflections in Work Areas
Consider an Edmonton property owner remodelling a dedicated second-floor workspace featuring south-facing solarium glass alongside curved architectural transoms. Unfiltered sunlight causes intense computer monitor reflections and severe afternoon temperature spikes during July, while winter temperatures plunging to -30°C pull warmth rapidly through untreated panes. Precision-measured specialty window treatments engineered down to the exact millimetre close off perimeter gaps that allow drafts and light leaks.
- Motorized Honeycomb Coverings: Duette® cellular structures capture stationary air within structured fabric chambers, restricting nocturnal heat escape during deep Alberta freezes and reflecting intense radiant heat during midsummer heatwaves.
- Automated Solar Screens: Installing high-performance solar fabrics woven with a 1% to 3% openness level blocks harsh ultraviolet wavelengths to protect computer visibility while preserving panoramic outdoor sightlines.
- Scheduled Solar Adjustment: Motorized angled window coverings configured through wireless smart bridges shift positions alongside daily sun cycles, shielding nearby artwork, cabinetry, and hardwood planks from UV degradation without daily manual intervention.
Material Selection for Curved and Angled Windows
Choosing the right build material safeguards irregular window profiles against structural sagging, sun fading, and thermal draft leaks. In northern climates, Hunter Douglas® Cellular Shades seal exposed window panes using internal air pockets, while rigid horizontal slats offer variable angle deflection on raked head jambs. Blind Magic pairs these profiles with premium lines from Alta Window Fashions® to suit particular environmental demands across home and commercial spaces.
| Material Profile | Primary Performance Benefit | Optimal Room Placement | Compatible Architectural Shapes |
|---|---|---|---|
| Cellular and Roman Fabrics | Thermal draft resistance with adjustable light diffusion | Bedrooms and draft-prone high living spaces | Fan arches, perfect circles, and skylights |
| Natural Hardwood | Lightweight structural rigidity and natural wood texture | Executive dens, dining areas, and library nooks | Trapezoids, raked triangles, and Palladian designs |
| Composite and Faux Wood | Moisture deflection without swelling or warping | Steam-heavy bathrooms and utility zones | Eyebrow arches, half-rounds, and splash-zone transoms |
| Extruded Aluminum | Slender profiles with resilient slat memory | Modern storefronts and precision work bays | Acute corner cuts, French doors, and sidelights |
| Engineered Vinyl | Cost-effective wipeable surfaces for heavy traffic | Rental units and secondary utility suites | Stationary arches and broad overhead transoms |
| Solar Screen Mesh | Direct UV filtering up to 99 percent with preserved sightlines | South-facing sun porches and media hubs | Sloped ceiling glass and tall trapezoid panes |
Commercial specialty blinds often employ solar screen weave densities between 1% and 14% to balance outward visibility against intense midday sun loads. For severe roof pitches and sharply slanted window frames, our installers secure natural wood or aluminum blind assemblies with side-tension guide wires to eliminate glass slap. Curved geometric openings, by contrast, accept fan-folded honeycomb fabric inserts that remain firmly centered without stressing the mounting hardware.
Custom Engineering Versus Stock Retail Coverings
Edmonton architecture routinely features angled cathedral gables, extended sunburst transoms, and grand half-circles that maximize interior sunlight throughout northern winter months. Standard store-bought window treatments cater exclusively to conventional ninety-degree right angles, leaving irregular panes bare to neighborhood views, solar heat loss, and harsh ultraviolet fading. Investing in professional custom measurements resolves the mounting errors and wide light streaks that occur when homeowners attempt to modify retail blinds for curved moldings.
Precision fabrication delivers strict physical tolerances down to one-eighth of an inch. Ordering custom residential blinds ensures consistent textiles, pleat profiles, and casing colors across an entire floor plan, joining specialized arch treatments with nearby standard casements.
| Feature | Made-to-Order Custom Treatments | Store-Bought Retail Shades |
|---|---|---|
| Window Geometry | Fabricated specifically for arches, circles, octagons, trapezoids, and angled gables | Restricted strictly to standard rectangular profiles |
| Edge Light Control | Manufactured to exact window jamb profiles to eliminate perimeter light leaks | Cut to rough approximate widths, creating obvious side gaps |
| Cold-Weather Performance | Multi-cell honeycomb layers insulate glass against winter cold | Basic synthetic slats provide little resistance to temperature drops |
| Motorization Integration | Integrates with Hunter Douglas PowerView® Automation and modern smart hubs | Limited to manual lift cords, tilt wands, or basic tension rollers |
| Fulfillment and Setup | Involves scheduled production timelines and factory-trained mounting | Cash-and-carry pickup designed for self-installation |
| Fabric Variety | Extensive collection of materials, opacities, and designer hardware tones | Confined to basic white, off-white, and faux-wood styles |
Evaluating tailored specialty blinds for unique window shapes involves balancing multi-week workshop builds against the immediate availability of shelf-stock alternatives. While stock items sit in big-box warehouses, precision-built treatments deliver dependable daily privacy, durable motorized movement, and exact physical fit for complex architectural glass.
Designer Finishes and Architectural Upgrades for Irregular Panes
Architectural glass requires precise protection against UV damage. Tailored window coverings shield fine furnishings by filtering up to 99 percent of ultraviolet rays, matching the exact contour of perimeter millwork. Property owners frequently select sustainably sourced hardwoods, textured designer textiles, and integrated mounting profiles that align directly with interior cabinetry and baseboards.
Choosing authentic Hunter Douglas® products equips residences with patented operating components and proprietary weaves engineered for irregular dimensions. When shading sloped glass, Parkland® Wood Blinds combine motorized tilting systems with tailored cornices to eliminate unwanted perimeter light bleeds while keeping decorative molding fully visible.
| Window Treatment Type | Architectural Application | Material and Control Features | Relative Investment |
|---|---|---|---|
| Parkland® Wood Blinds | Angled, trapezoid, and arched frames | Natural basswood slats, specialized wood finishes, motorized tilt operation | High |
| Sheer Shadings (Silhouette® & Pirouette®) | Curved bays and floor-to-ceiling installations | Contoured or S-shaped fabric vanes set between dual sheer faces | High |
| Provenance® Woven Wood Shades | Sunroom glass, cathedral gables, high arches | Artisan grasses, reeds, and bamboo materials offering filtered daylight | High |
| Bespoke Drapery Panels | Tall Palladian arches and multistory glass walls | Insulated decorator yardage installed on curved or automated traverse hardware | High |
Blind Magic conducts detailed laser measurements and on-site fittings across Alberta. These custom assemblies manage solar heat gain during intense summer afternoons and deliver thermal retention through sub-zero winter spells without obstructing scenic outdoor lines of sight.
FAQ
Finding the right window coverings for unconventional architectural features requires careful planning around both aesthetics and performance. The guide below addresses common questions about selecting, operating, and budgeting for specialty blinds for arched windows and unique shapes.
| Question | Answer |
|---|---|
| Which material provides the best thermal protection for angled gable windows in Edmonton? | Double-cell honeycomb fabrics offer the highest insulation values for angled glass facing extreme Alberta winter drafts. Wood and faux-wood shutters also create a rigid barrier against glass chill, though cellular shades seal tighter along uneven jambs. If your angled window receives intense south-facing afternoon sun, high-opacity honeycomb shades will block the heat transfer best. |
| Can arched specialty blinds open fully, or do they stay stationary inside the frame? | Many arched coverings remain stationary in the curved upper half while operable rectangular shades handle the lower glass. Certain custom designs allow operable louvers or fan-style cellular shades that collapse downward to expose the glass. If you need complete view-through flexibility on an arch, an operable plantation shutter with a sunburst louver pattern gives you adjustable tilt control. |
| How much do specialty blinds for unique shapes cost across Edmonton homes? | Specialty blinds for arched windows and unique shapes in Edmonton typically range from $400 to $1,200 or more per window depending on size, curvature complexity, and motorization. Complex shapes require laser-accurate templates and custom factory milling, which increases production costs compared to standard rectangular units. Adding battery-powered automation for high-vaulted living room windows generally adds $250 to $500 per unit. |
| Should solarium roof blinds use side tracks to prevent fabric sagging? | Overhead solarium installations require integrated side guide rails or tension cables to hold shades taut against angled and horizontal glass. Without tensioned tracks, gravity pulls fabrics downward into the room, causing unsightly sagging and leaving light gaps along the edges. These tracks also maintain an airtight seal along the frame, preventing cold downdrafts from entering Edmonton living spaces during sub-zero months. |